

Listing Courtesy of: BRIGHT IDX / Listed By: Mark S. Jacobson, Corcoran Sawyer Smith
27 Bonnell Street Flemington, NJ 08822
Active (1 Days)
$629,900 (USD)
OPEN HOUSE TIMES
-
OPENSat, Oct 2412 noon - 2:00 pm
Description
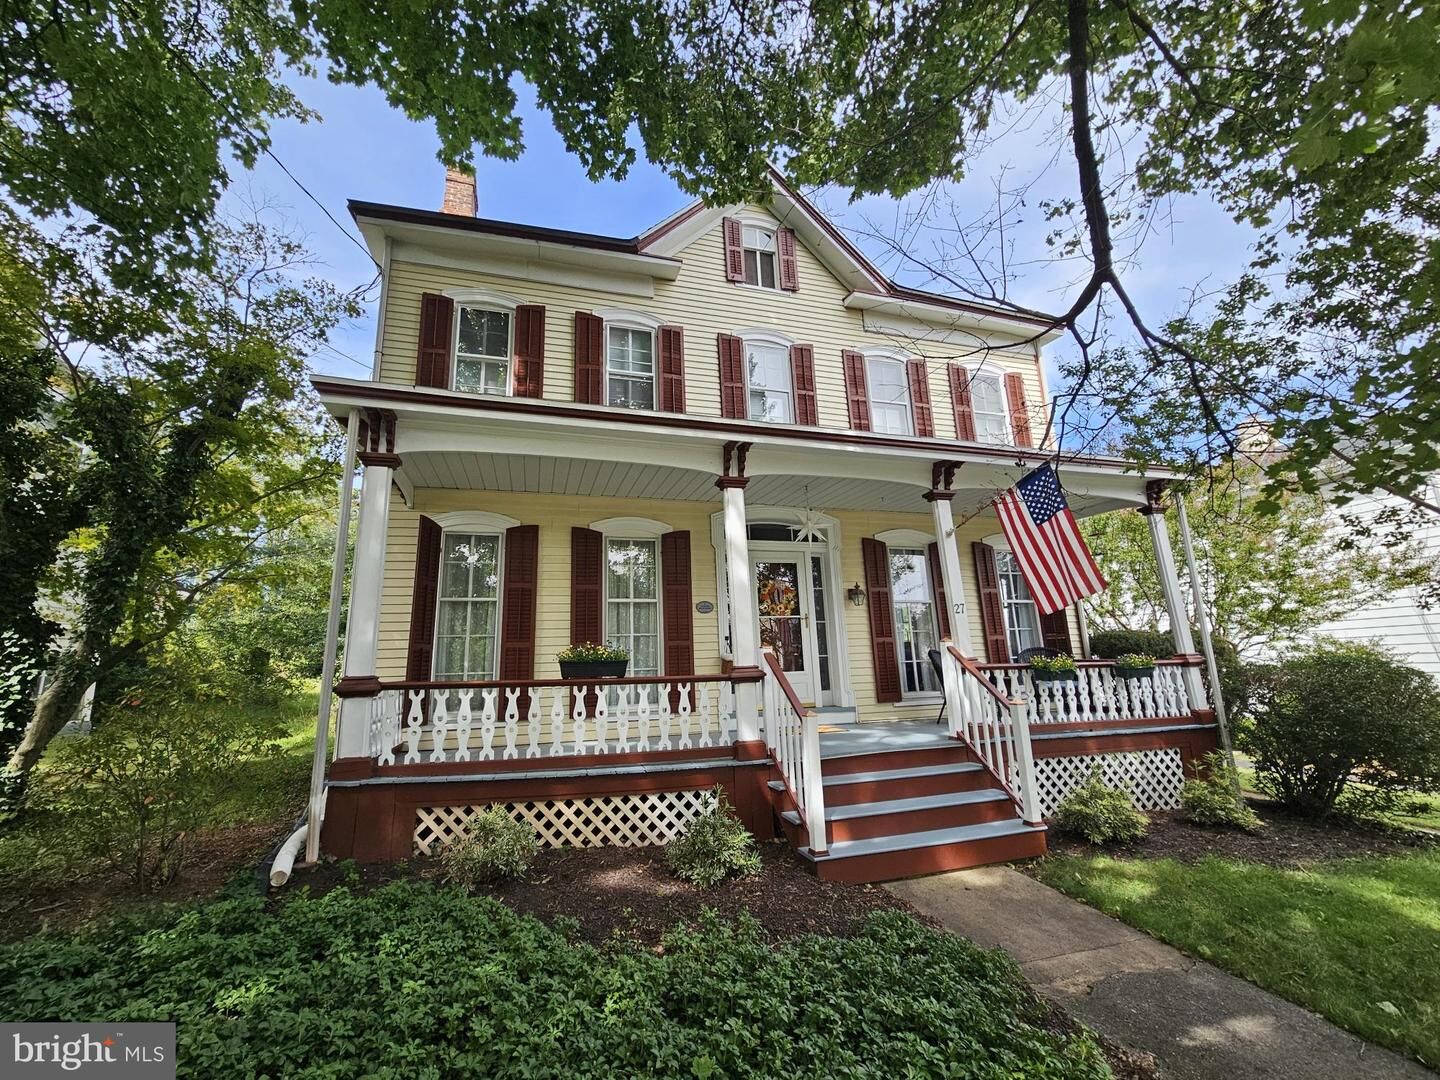
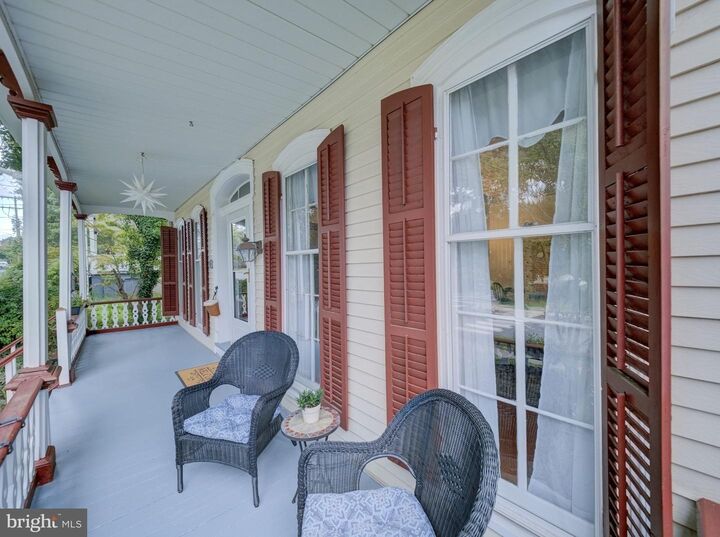
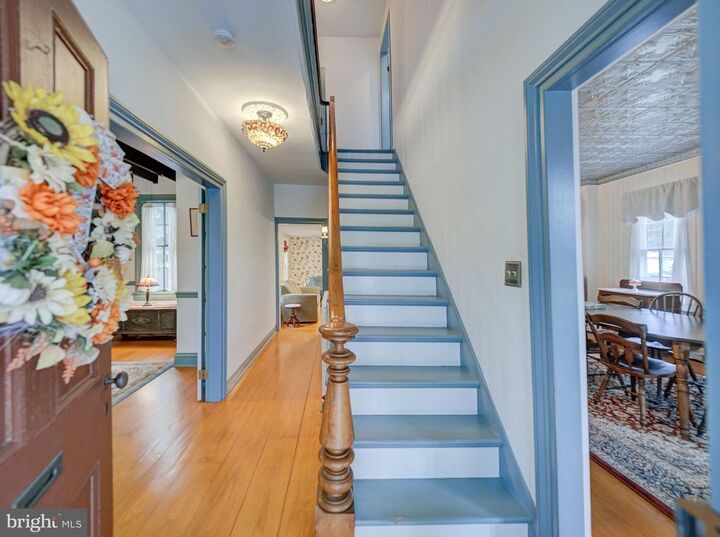
BEAUTIFULLY UPDATED and IMPECCABLY CARED FOR, this is the one you've been waiting for! Originally constructed around the time Abraham Lincoln was elected president, you are sure to fall in love with all of the charm & period details that this circa 1860 center hall colonial offers, while enjoying the comforts and convenience of substantial updates, expansions and renovations. Recent updates include NEWLY RENOVATED BATHROOMS with a full 1st Floor Bathroom, HANDSOMELY RENOVATED & EXPANDED Eat-in Kitchen (2011), CONSERVATORY ADDITION with vaulted ceiling (2011), First floor Laundry/Mud Room addition (2001), New natural gas furnace (2022), New split system air conditioning (2024), Updated electric service, expanded 3 car garage (2019) and so much more! Sit back and relax on the gracious rocking chair porch and enjoy the expansive fully-fenced backyard! Restaurants, shops and street festivals are also all just a short walk away!
MLS #:
NJHT2005522
NJHT2005522
Taxes
$13,704(2025)
$13,704(2025)
Lot Size
0.26 acres
0.26 acres
Type
Single-Family Home
Single-Family Home
Year Built
1860
1860
Style
Colonial
Colonial
School District
Flemington-Raritan Regional
Flemington-Raritan Regional
County
Hunterdon County
Hunterdon County
Listed By
Mark S. Jacobson, Corcoran Sawyer Smith
Source
BRIGHT IDX
Last checked Oct 22 2026 at 12:15 AM GMT+0000
BRIGHT IDX
Last checked Oct 22 2026 at 12:15 AM GMT+0000
Bathroom Details
- Full Bathrooms: 2
Interior Features
- Wood Floors
- Dishwasher
- Dryer
- Washer
- Refrigerator
- Water Heater
- Kitchen - Eat-In
- Oven/Range - Gas
- Breakfast Area
- Exposed Beams
- Formal/Separate Dining Room
- Ceiling Fan(s)
- Bathroom - Tub Shower
- Bathroom - Stall Shower
Subdivision
- Borough
Lot Information
- Open
- Level
Property Features
- Above Grade
- Below Grade
- Foundation: Stone
Heating and Cooling
- Radiator
- Central A/C
Basement Information
- Unfinished
Flooring
- Hardwood
- Ceramic Tile
Exterior Features
- Frame
Utility Information
- Sewer: Public Sewer
- Fuel: Natural Gas
School Information
- Elementary School: Francis A. Desmares
- Middle School: J P Case
- High School: Hunterdon Central H.s.
Parking
- Paved Driveway
- Asphalt Driveway
- Paved Parking
Stories
- 2
Living Area
- 2,248 sqft
Location
Estimated Monthly Mortgage Payment
*Based on Fixed Interest Rate withe a 30 year term, principal and interest only
Listing price
Down payment
%
Interest rate
%Mortgage calculator estimates are provided by Corcoran Sawyer Smith and are intended for information use only. Your payments may be higher or lower and all loans are subject to credit approval.
Disclaimer: Copyright 2026 Bright MLS IDX. All rights reserved. This information is deemed reliable, but not guaranteed. The information being provided is for consumers’ personal, non-commercial use and may not be used for any purpose other than to identify prospective properties consumers may be interested in purchasing. Data last updated 10/21/26 17:15




